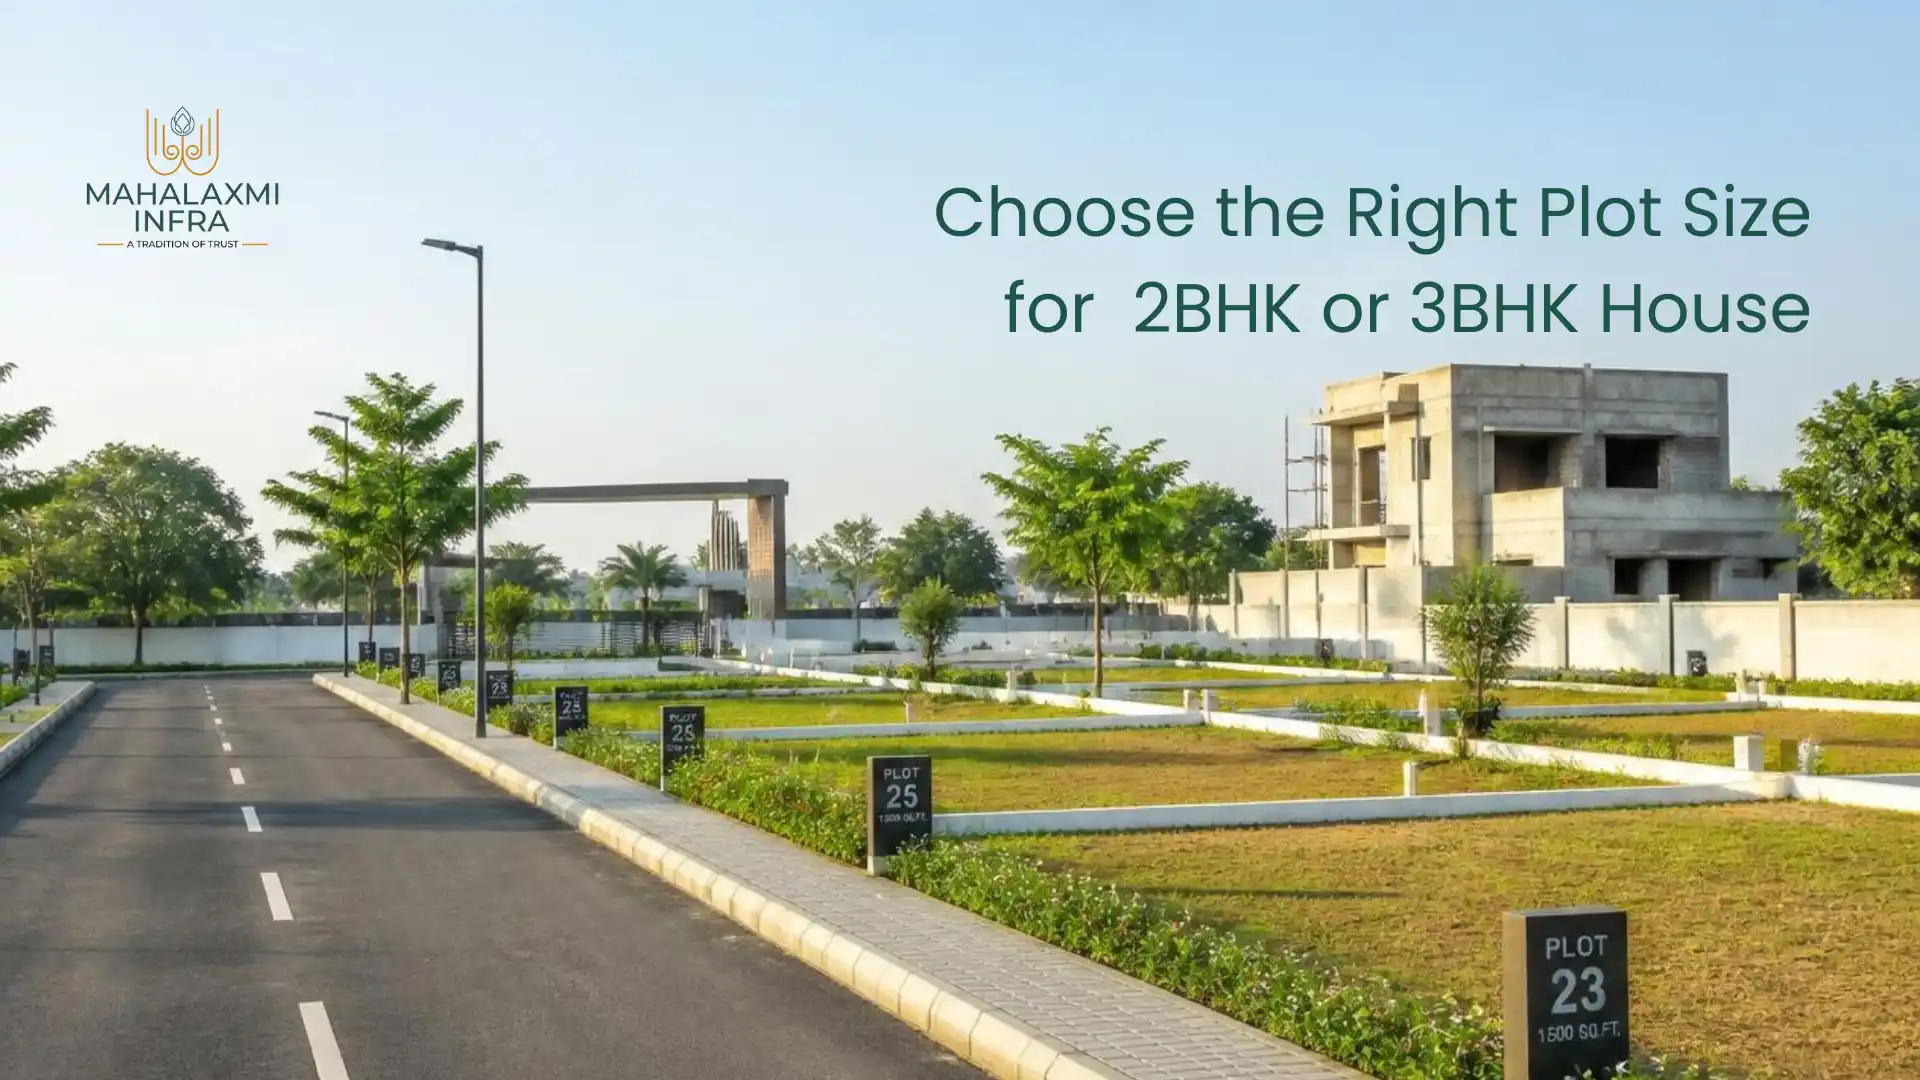
Buying a residential plot for a future home is different from buying land only for investment.
If the goal is to build a 2BHK or 3BHK house, the buyer needs to think beyond the total plot area.
A plot may look large enough on paper, but the actual planning possibilities depend on plot width, depth, shape, road width, applicable setbacks or margins, FSI, parking, light and ventilation, and the design of the proposed house.
That is why there is no single plot size that can honestly be described as the universal requirement for every 2BHK or 3BHK house in Nagpur.
The better approach is to start with the type of home you want and then evaluate whether the specific plot can accommodate that design within the applicable planning rules.
Is There a Standard Plot Size for a 2BHK or 3BHK?
No single statutory plot-size number applies universally to every 2BHK or 3BHK house.
The Maharashtra UDCPR regulates matters such as plot development, setbacks, FSI, parking, building requirements and other planning parameters, but the permitted development of a specific property depends on the applicable conditions rather than simply the number of bedrooms a buyer wants.
The regulations also state that the size and dimensions of habitable rooms are to be determined according to the owner's requirement and convenience, subject to the applicable provisions.
So, instead of asking:
"What is the minimum plot size for a 3BHK?"
a better question is:
"What plot gives me enough usable and permissible building space for the 3BHK I actually want to build?"
That is a much more practical way to evaluate a plot.
Plot Area vs Built-up Area vs Carpet Area
These three terms are often confused.
Plot Area
The total area of the land parcel.
Built-up Area
The constructed floor area calculated according to the applicable measurement and FSI rules.
Carpet Area
The usable internal floor area defined under the relevant legal framework.
These are not interchangeable.
A 1,200 sq. ft. plot does not mean you automatically get 1,200 sq. ft. of house construction on one floor.
Similarly, having more plot area does not by itself establish the total permissible built-up area.
The applicable planning rules and the specific plot must be assessed.
The 8 Factors That Actually Determine the Right Plot
1. Plot Area
Plot area is the starting point.
More land can provide more room for the house, parking and open areas, but area alone doesn't tell the complete story.
2. Plot Width and Frontage
Frontage is the portion of the plot facing the road.
A plot with useful width can make it easier to plan:
-
Main entrance
-
Parking
-
Living areas
-
Windows
-
Staircase
-
Circulation
-
Future expansion
This is why buyers should always ask for the dimensions, not only the area.
3. Plot Depth
Depth affects how the house sits within the property.
A very deep plot may have different planning opportunities from a wider, shallower plot even if the total area is similar.
4. Road Width
Road width matters because the UDCPR contains development-control provisions linked to road width.
For example, Table 6-G provides different FSI/development-potential categories for different road-width bands.
This does not mean a buyer can use a generic FSI figure without checking the particular property.
5. Setbacks and Margins
The building cannot necessarily occupy the entire plot.
Applicable margins can reduce the portion that can actually be used for the building footprint.
The exact requirements depend on the planning context and property characteristics.
6. FSI
FSI, or Floor Space Index, is an important planning parameter used to determine permissible built-up development in relation to plot area, subject to the applicable regulations.
The UDCPR's FSI provisions are not a simple universal multiplier for every Nagpur plot. Different conditions and planning categories can apply.
7. Parking
The house needs practical vehicle access and parking.
The UDCPR specifies a minimum parking-space size of 2.5 m × 5.0 m for a motor vehicle, and parking also needs adequate access and manoeuvring space.
This is one reason a plot that looks sufficient by area alone may become difficult to plan once parking and access are included.
8. Plot Shape
Two plots with identical area may not be equally convenient for house planning.
A rectangular plot may offer different planning options from:
-
Narrow/deep plots
-
Irregular plots
-
Corner plots
-
Plots affected by road widening
-
Plots with unusual boundaries
The specific geometry matters.
Why Plot Dimensions Can Matter More Than Square Feet
Consider two hypothetical plots of similar total area.
Plot A: wider frontage and shorter depth.
Plot B: narrower frontage and greater depth.
Both have similar total area, but a house designer may have different possibilities for:
-
Parking
-
Entrance
-
Living/dining arrangement
-
Bedroom placement
-
Staircase
-
Open spaces
-
Windows
-
Future expansion
This is why a buyer should always ask:
What are the exact dimensions?
not just:
How many square feet is the plot?
Mahalaxmi Infra's current building-permission guide also highlights this distinction and explains that plot width, depth and shape can affect the achievable building footprint, parking, circulation and design.
What Should You Consider When Choosing a Plot for a 2BHK?
A 2BHK normally needs space for:
-
Living area
-
Kitchen
-
Two bedrooms
-
Bathrooms
-
Circulation
-
Parking
-
Required margins/open spaces
-
Staircase if future expansion is planned
The exact size of these spaces depends on the intended house design.
The question therefore should not be:
"What is the one correct plot size for a 2BHK?"
Instead, consider:
Compact 2BHK
A buyer looking for a compact home may prioritise efficient room planning and minimum wasted circulation.
Comfortable 2BHK
A buyer wanting larger bedrooms, a more generous living/dining area and better parking/open-space planning may need more flexibility.
Future-ready 2BHK
A buyer planning to add a floor later should discuss the full site and structural concept with an architect before choosing the plot.
The same plot can therefore suit one 2BHK plan but not another.
What Should You Consider When Choosing a Plot for a 3BHK?
A 3BHK generally introduces another major requirement: another bedroom and additional circulation.
The buyer may need to accommodate:
-
Living room
-
Dining area
-
Kitchen
-
Three bedrooms
-
Bathrooms
-
Staircase
-
Parking
-
Open areas
-
Utility areas
-
Future expansion, if planned
This makes plot dimensions particularly important.
A buyer may find that a wider plot makes room placement easier, while another plot with more depth may work better for a different architectural concept.
Again, plot area alone cannot determine the answer.
How Road Width Can Affect Your House Planning
Road width is not merely a question of how easy it is to drive to the plot.
It can also interact with planning requirements.
The current consolidated UDCPR includes separate road-width categories in its FSI framework, ranging from roads below 9 metres through roads of 30 metres and above, with different development-potential values in the applicable table.
The same regulations also contain separate setback/margin provisions depending on planning conditions.
Therefore, a buyer choosing between two plots should record:
Plot area
+
Plot width
+
Plot depth
+
Road width
+
Applicable margins
+
FSI/development framework
before deciding how suitable the plot is for the intended home.
Why Setbacks Matter
Suppose a buyer owns a plot of a certain area.
That does not mean the house can occupy the entire land parcel.
The required open areas and margins need to be considered when planning the building.
This is particularly important because the regulations distinguish between different road widths and planning circumstances.
The practical question becomes:
"After applying the relevant margins, what building footprint remains?"
This is one of the questions an architect should answer before the buyer finalises a plot for construction.
FSI: Why Plot Area Alone Does Not Tell the Full Story
The Maharashtra UDCPR provides different FSI/development-potential categories based on road width and planning-authority context. For the Municipal Corporation category in Table 6-G, the maximum building-potential figures shown in the table range from 1.10 for roads below 9 metres to 3.00 for roads of 30 metres and above, subject to the conditions and columns applicable to that authority/category.
These figures must not be presented as a promise that a buyer can construct a particular floor area on every residential plot in Nagpur.
A specific development calculation may depend on:
-
Planning authority
-
Zone
-
Road width
-
Net plot area
-
Reservations
-
Road widening
-
Premium FSI
-
TDR
-
Applicable development permissions
-
Other site-specific provisions
The official UDCPR area-statement format itself separates plot area, deductions such as proposed DP-road/road-widening or reservation areas, balance area, amenity space, net plot area and other components used in development calculations.
This is an important distinction for buyers.
Net Plot Area and Why Buyers Should Look Beyond the Brochure Number
The planning calculation does not always operate simply on the headline plot number in isolation.
The UDCPR's area-statement format asks for the plot area based on the relevant ownership document, measurement sheet and site, followed by deductions such as proposed DP road/road widening and reservations, where applicable, and then identifies the resulting net plot area.
This is why a buyer should review the actual approved/project documents for the property.
For a plotted development, the sanctioned layout and property documents provide much more useful information than an isolated area figure.
Parking: Don't Forget the Car Before Finalising the Plot
Parking is frequently considered too late in the house-planning process.
The UDCPR requires parking spaces and a parking plan showing parking spaces together with manoeuvring spaces/aisles as part of the building plan. Its Table 8-A gives 2.5 m × 5.0 m as the minimum size for a motor-vehicle parking space.
The same provision says off-street parking should have adequate vehicular access and that drives/aisles needed for manoeuvring are separate considerations.
So when comparing plots, ask:
Can I fit the car?
Then go one step further:
Can I fit the car, access it comfortably, and still plan the house within the applicable site requirements?
Light and Ventilation Also Influence Plot Planning
A house plan needs more than bedrooms and walls.
The UDCPR states that the minimum aggregate area of openings for habitable rooms and kitchens, excluding doors, should be at least one-tenth of the floor area of the room, subject to the regulation's provisions. It also addresses the depth of rooms that can be assumed to receive light and ventilation from an opening.
This is another reason plot width and shape matter.
A plot that allows sensible placement of windows and open spaces may give an architect more flexibility than another plot with similar area but more restrictive geometry.
Actual Mahalaxmi Plot Sizes: Why There Is No One-Size-Fits-All Answer
Mahalaxmi Nagar 41's official project document illustrates the range of plot areas within one plotted development.
The project document lists, among others, plots of 1,049.49 sq. ft., 1,089.86 sq. ft., 1,091.25 sq. ft., 1,145.83 sq. ft., 1,200.58 sq. ft., 1,291.68 sq. ft., 1,550.02 sq. ft., 1,743.77 sq. ft. and larger plots, with different plot numbers and areas across the project sectors.
This is useful as an illustration of the variety of plot sizes in an actual Mahalaxmi plotted project.
It should not be interpreted as a statement that any particular one of those plot sizes guarantees a 2BHK or 3BHK house.
The current availability of individual plots may also differ from the figures shown in a project document, so buyers should request the latest project-specific information.
Explore Mahalaxmi Nagar 41:
View Mahalaxmi Nagar 41 project details
A Better Way to Choose Your Plot
Instead of starting with a plot-size number, work backwards from your home requirement.
Step 1: Define your home
Do you want:
-
Compact 2BHK?
-
Spacious 2BHK?
-
Compact 3BHK?
-
3BHK with future first-floor expansion?
Step 2: Define your parking requirement
Single car? Multiple vehicles? Two-wheelers?
Step 3: Decide how much open space you want
Garden, front open area, backyard, utility space or other preferences.
Step 4: Check plot dimensions
Look at width and depth, not just total area.
Step 5: Check road width
Confirm the approved road width associated with the exact plot.
Step 6: Check applicable setbacks and FSI
These are site-specific planning questions.
Step 7: Ask an architect for a feasibility plan
Before booking a plot solely because its area appears sufficient, ask whether the intended house can realistically be planned on that specific site.
Questions to Ask Before Buying a Plot for Your Future Home
|
Question |
Why it matters |
|
What is the exact plot area? |
Establishes the land available |
|
What are the dimensions? |
Determines practical planning geometry |
|
What is the frontage? |
Affects access and house layout |
|
What road does the plot front? |
Relevant to planning parameters |
|
What is the approved road width? |
Can affect applicable development controls |
|
Is it a corner plot? |
May change the relationship to roads and setbacks |
|
What setbacks/margins apply? |
Determines the buildable envelope |
|
What FSI framework applies? |
Helps determine permissible development |
|
Is parking feasible? |
Prevents late-stage planning problems |
|
Is the plot affected by DP road or widening? |
Can affect usable planning area |
|
Which authority governs the property? |
Determines applicable permissions |
|
Has an architect reviewed the plot? |
Tests the intended home against the actual site |
For the wider purchase process, Mahalaxmi Infra already maintains a residential plot due-diligence guide covering legal, approval, physical and financial checks.
Read the Residential Plot Buying Checklist for Nagpur
For building-permission considerations:
Read Mahalaxmi Infra's Building Permission Guide for Residential Plots in Nagpur
Planning a Home on a Corner Plot?
If the plot being considered is also a corner plot, the buyer should evaluate the relationship between plot size, frontage, road width and the setbacks applicable to buildings abutting more than one street.
The UDCPR specifically says that where a building abuts two or more streets, setbacks from those streets are considered accordingly.
That means the shape and road relationship of the plot matter alongside its total area.
For a detailed comparison:
Read our Corner Plot vs Regular Plot guide for Nagpur
Explore Residential Plot Options From Mahalaxmi Infra
Mahalaxmi Infra currently lists several residential plotted developments in and around Nagpur, including Mahalaxmi Nagar 40, Mahalaxmi Nagar 41 and Mahalaxmi Nagar 42.
For example, Mahalaxmi Nagar 42 is listed at Jamtha with an 8-acre project area and 139 plots, while Mahalaxmi Nagar 41 is listed at Gumgaon near the Samruddhi Mahamarg with an 82-acre project area and 900 plots.
These project pages should be treated as the starting point for project-specific information. Buyers should request the current plot availability, dimensions, sanctioned layout and applicable documentation for the exact plot being considered.
Explore Mahalaxmi Infra's residential projects in Nagpur
Final Takeaway
There is no single plot-size number that guarantees a good 2BHK or 3BHK house.
The right plot is the one that can accommodate the specific home you want after considering:
Plot area
+
Plot dimensions
+
Frontage
+
Road width
+
Setbacks/margins
+
FSI/development potential
+
Parking
+
Light and ventilation
+
Future expansion
+
Applicable planning authority and permissions
That is why comparing plots by square feet alone can be misleading.
For a future home, the best starting point is to define your house requirement first, then evaluate whether the specific plot can realistically support that plan under the applicable regulations.
Disclaimer
This article is intended for general informational purposes only. It is not legal, architectural, planning, tax, financial or investment advice. There is no universal plot-size requirement for every 2BHK or 3BHK house because planning outcomes depend on the specific property, dimensions, road width, setbacks, FSI, land use, planning authority, building proposal and applicable regulations. Regulatory references in this article are based on the Maharashtra Government's consolidated UDCPR-2020 document updated through 30 January 2024 and NMRDA resources available at the time of writing. Government rules and project-specific requirements may be amended or interpreted differently for particular properties. Buyers should verify current requirements with the relevant authority and obtain independent professional advice before purchasing land or planning construction.
About Mahalaxmi Infra:
Visit Mahalaxmi Infra